 The Ulhas Vilas
Where serenity whispers joy!
The Ulhas Vilas
Where serenity whispers joy!
The Ulhas Vilas
Where serenity whispers joy!
The Ulhas Vilas
Where serenity whispers joy!
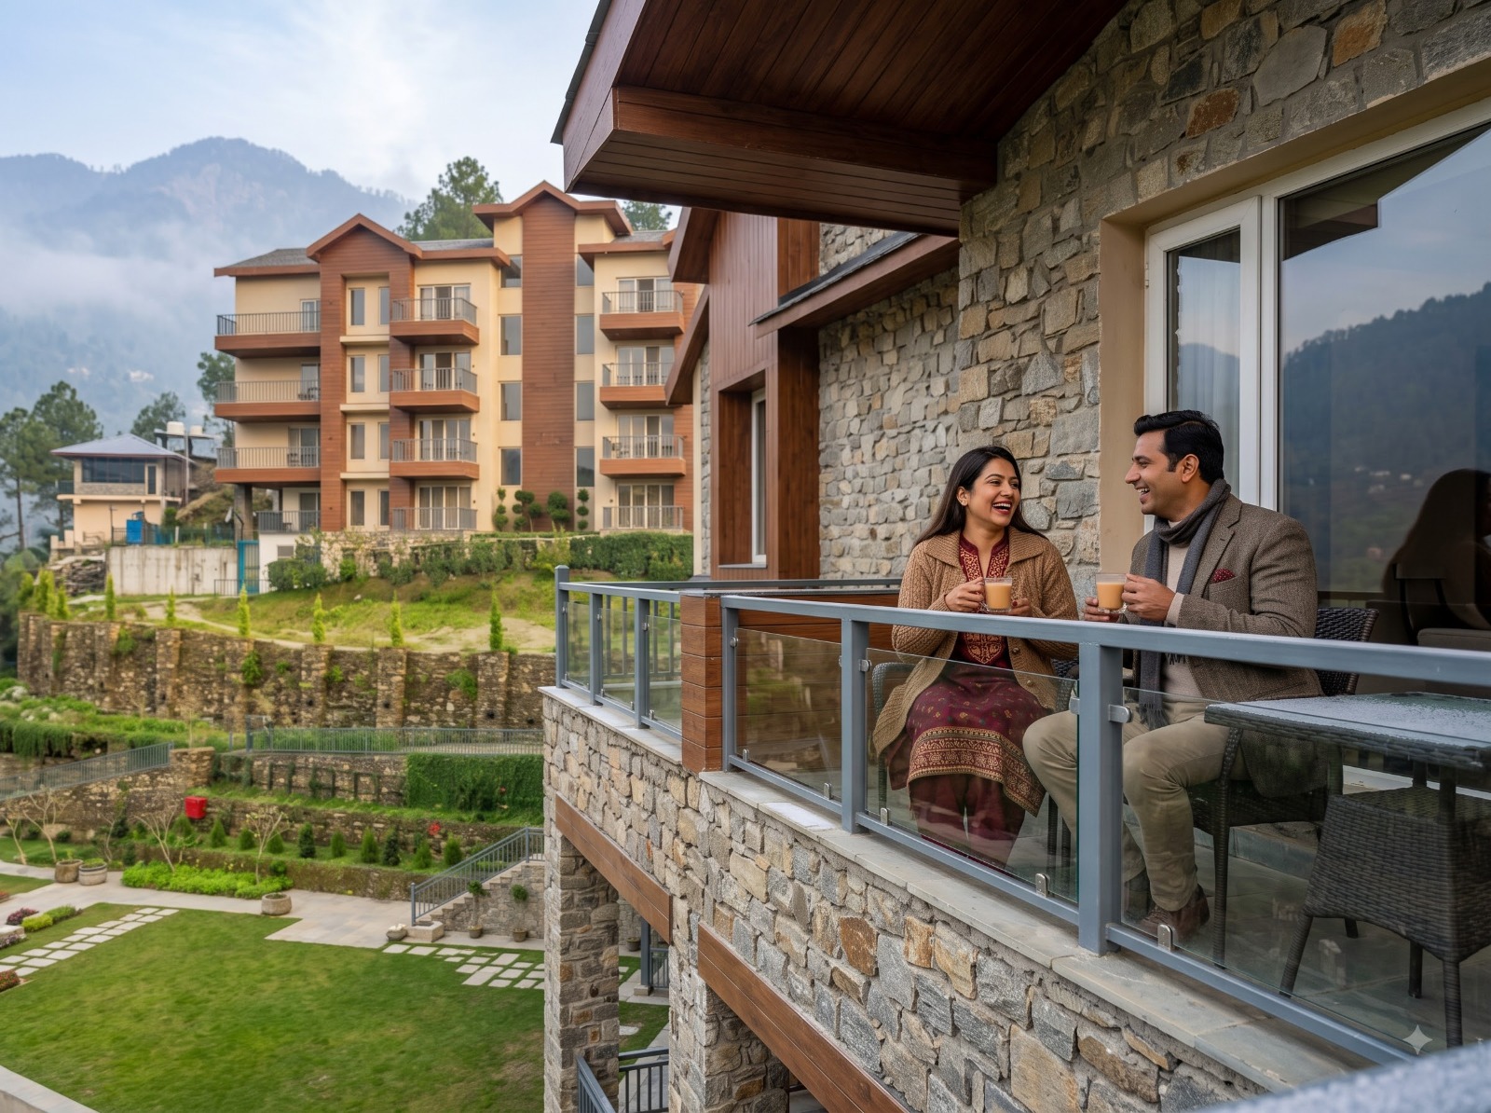
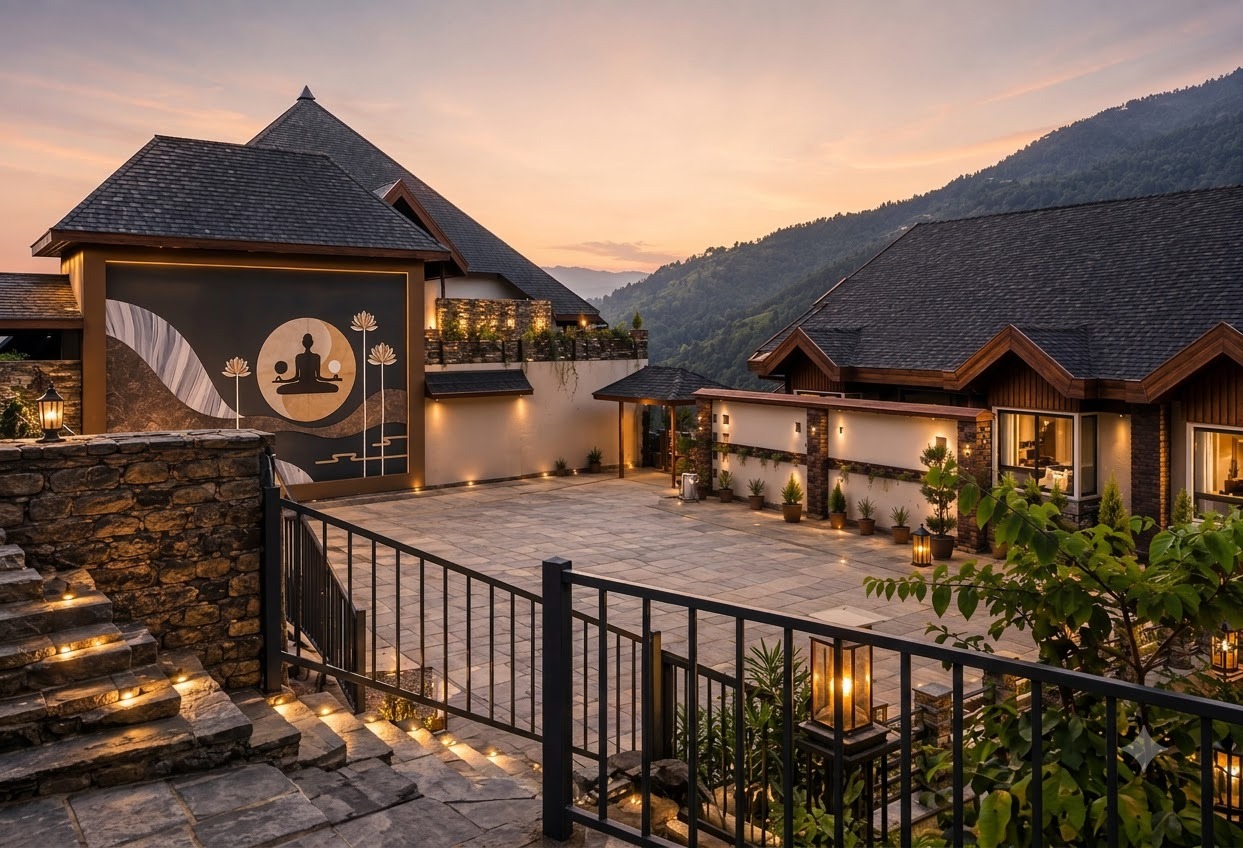
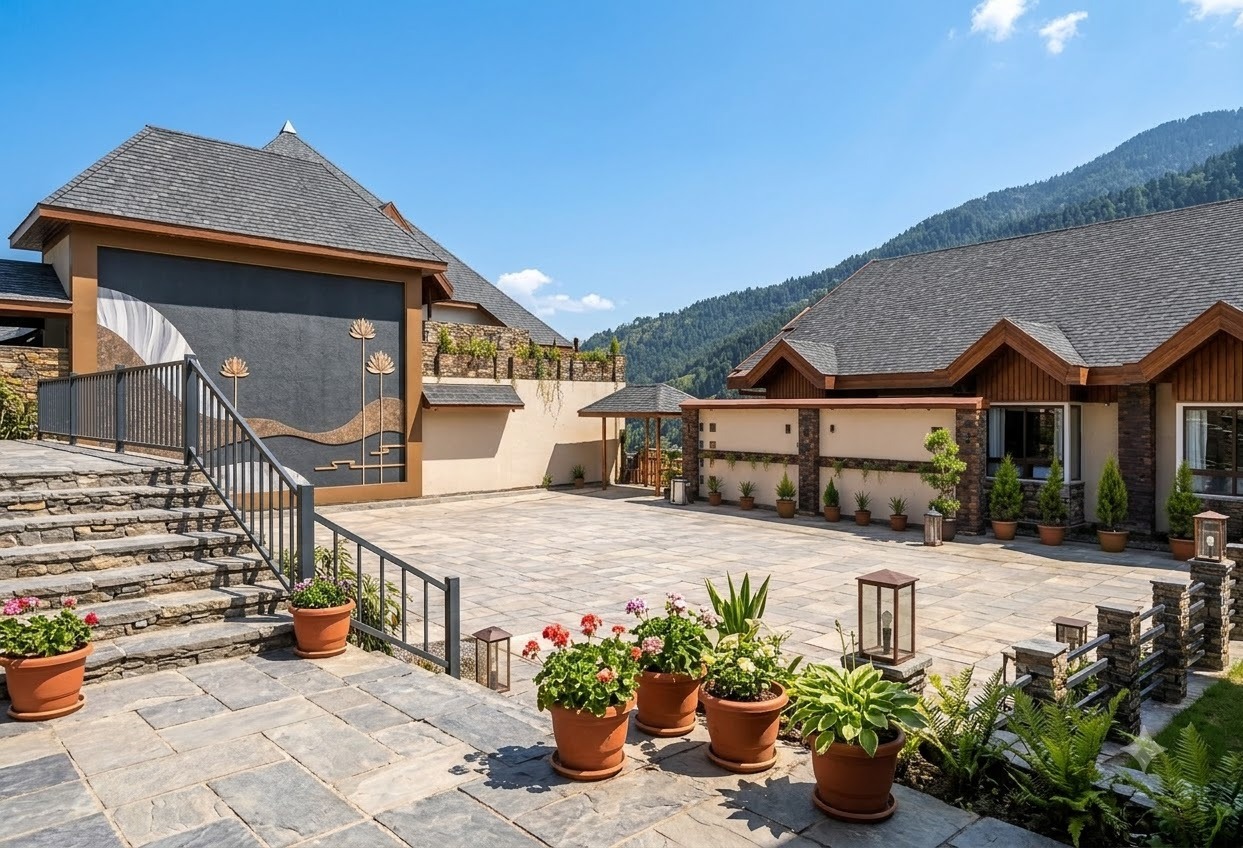
An ultra-luxury boutique villament designed for seamless indoor-outdoor living amidst the tranquil Himalayan peaks.
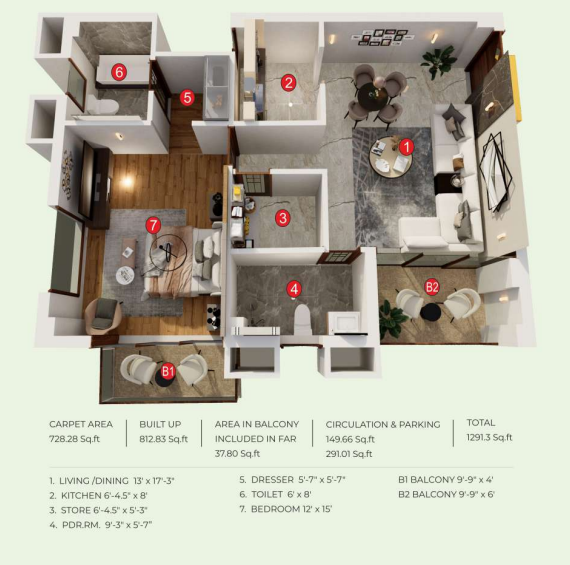
Crafted with architectural finesse, this thoughtfully planned 1 BHK residence offers a carpet area of 1,000.2 sq. ft., complemented by floor-to-ceiling panoramic glass walls and organic stone finishes. Featuring one well-appointed bedroom, an elegant drawing and dining room, two toilets, one modular pantry, and two sun-drenched private balconies, every space is designed for comfort, privacy, and picturesque mountain vistas.
Nestled in serene alpine surroundings, residents enjoy undisturbed tranquility, dedicated concierge service, and turnkey villa maintenance, offering a perfect blend of a peaceful mountain retreat and premium estate ownership.
Key specifications of 1 BHK Villament.
Everything you need for elevated daily living.


Explore detailed floor-by-floor 3D layouts, built-up area breakdowns, and spatial configurations for 1 BHK Villament.
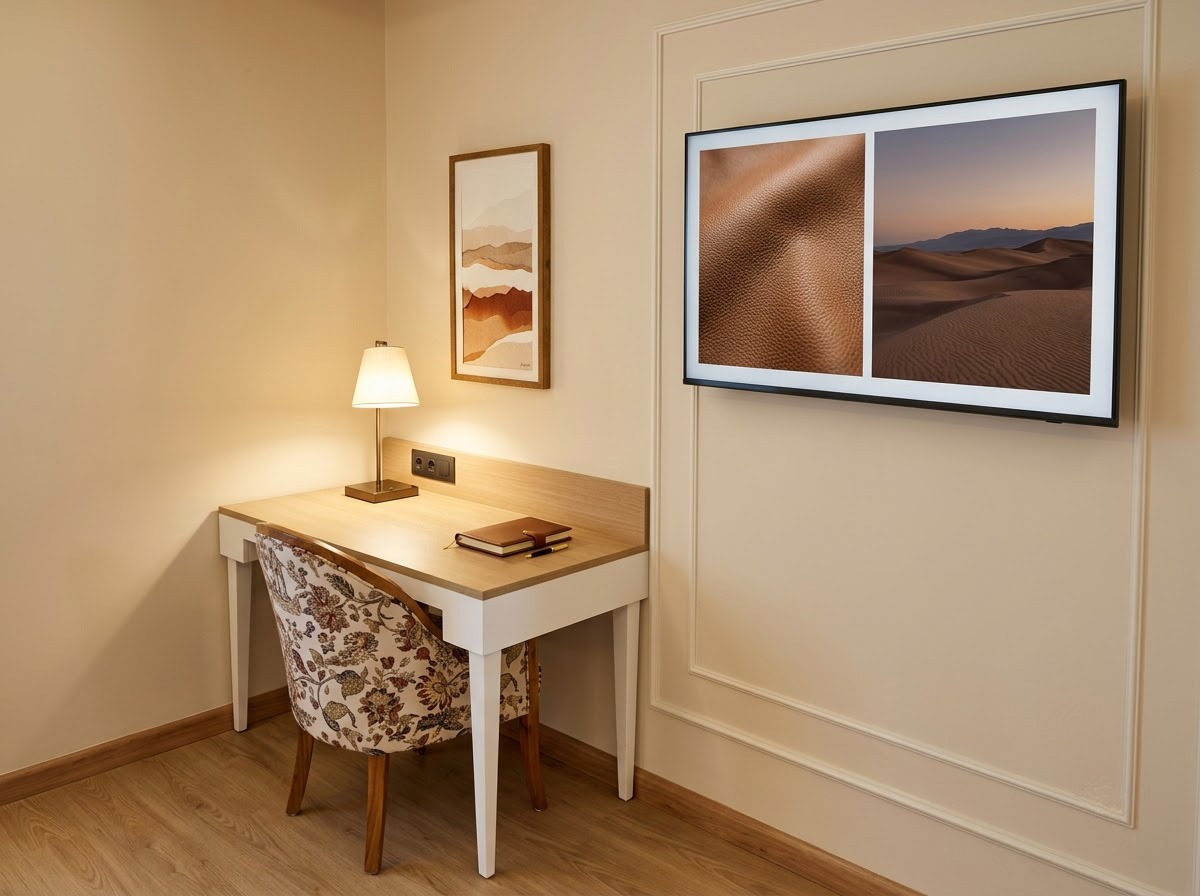
Explore high-definition indoor spatial layouts, luxury sundeck balconies, architectural details, and finishes for 1 BHK Villament.
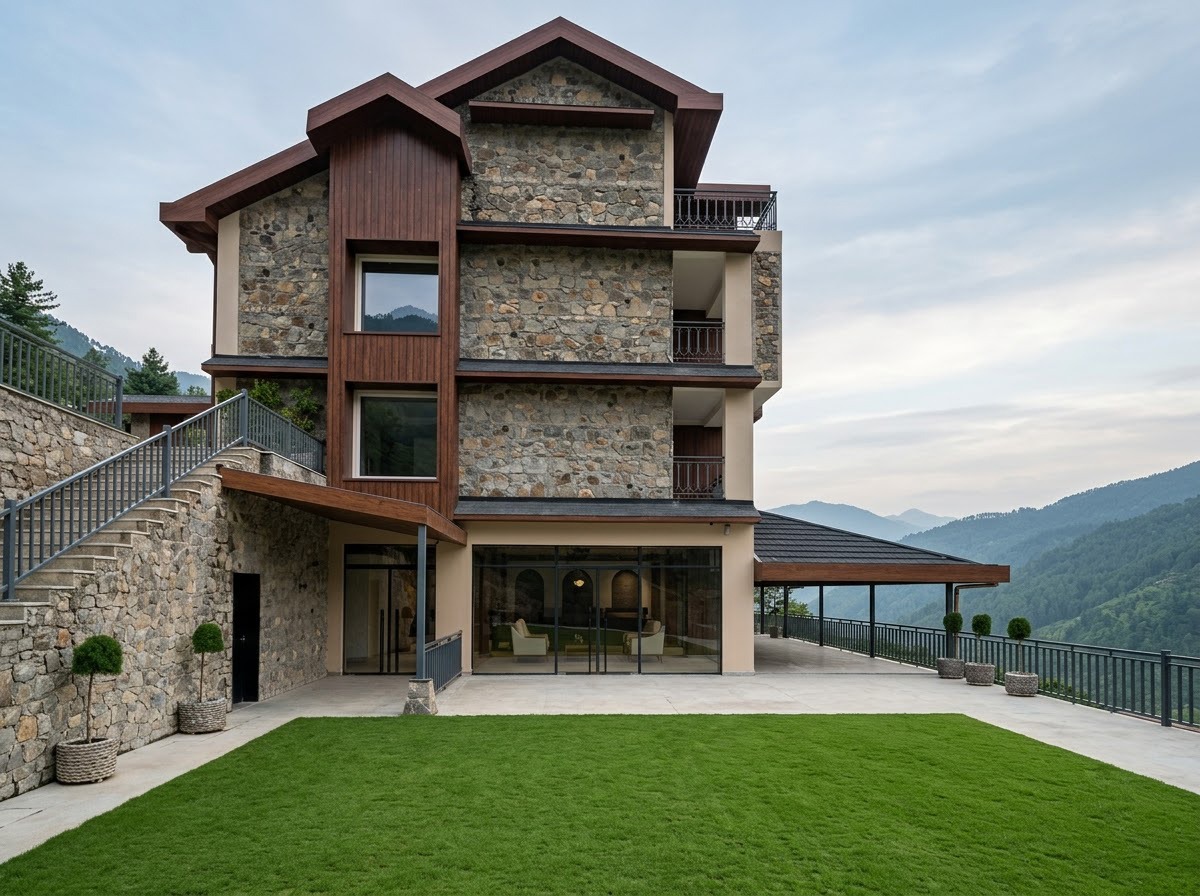
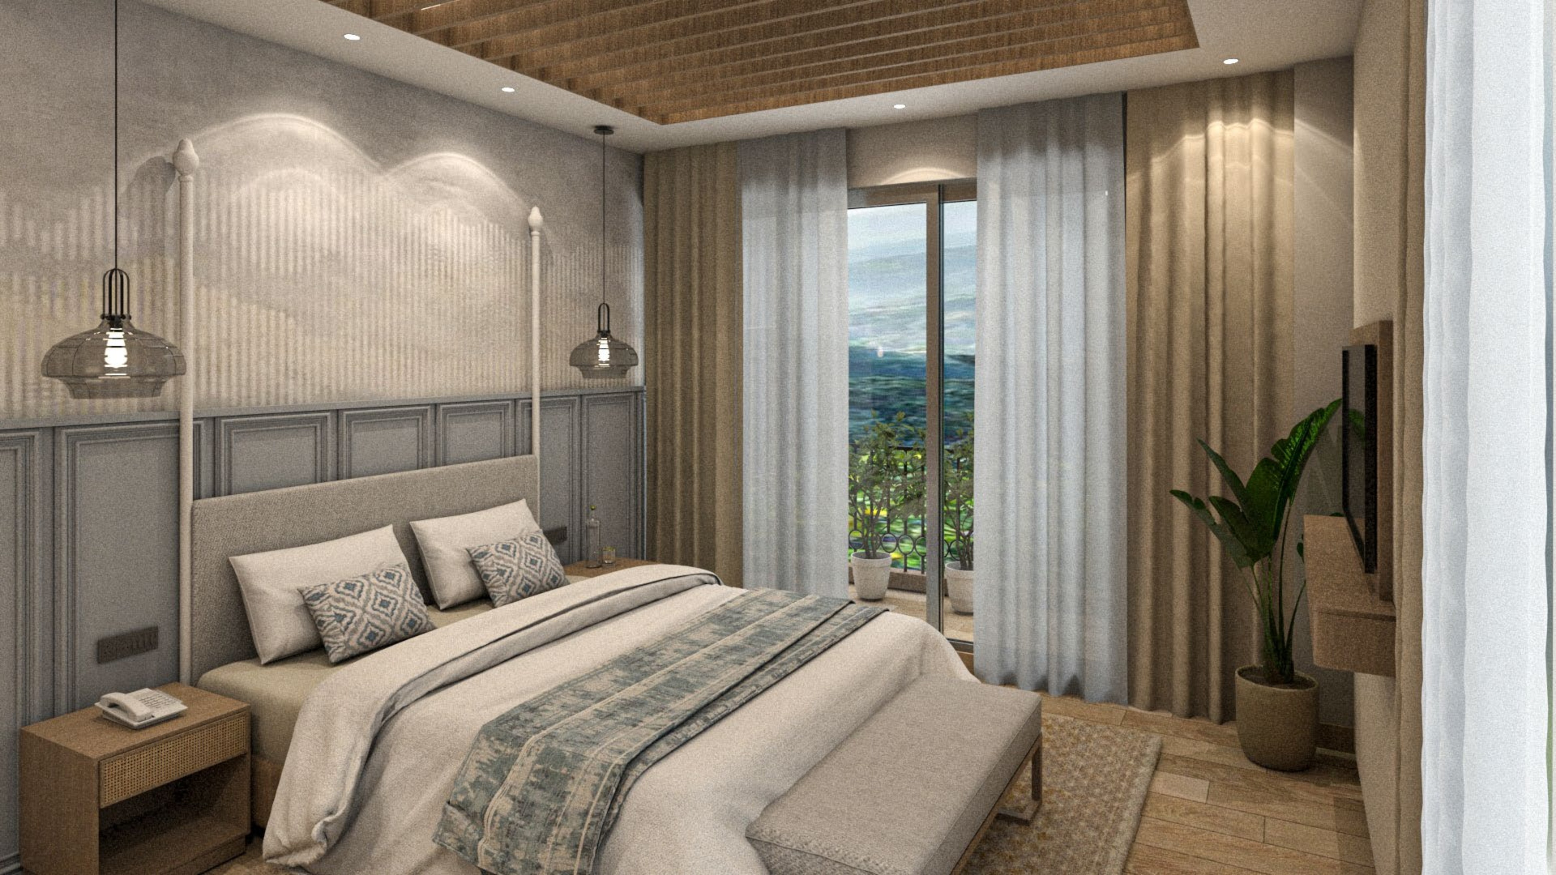
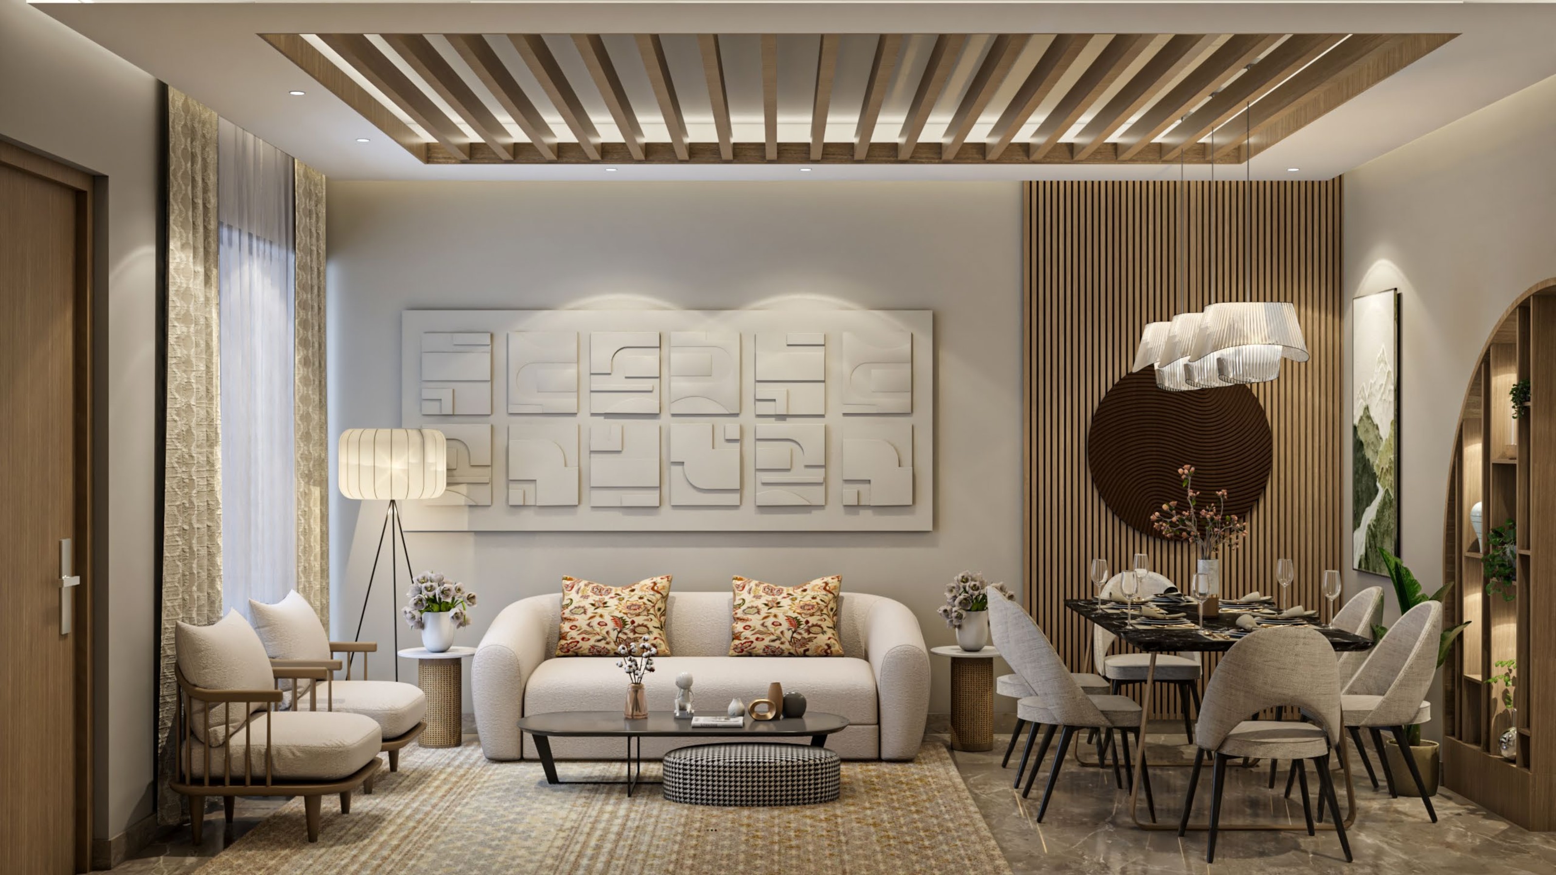
Discover our curated suite of luxury 2 BHK, 3 BHK, 4 BHK, and Royal Penthouse typologies.
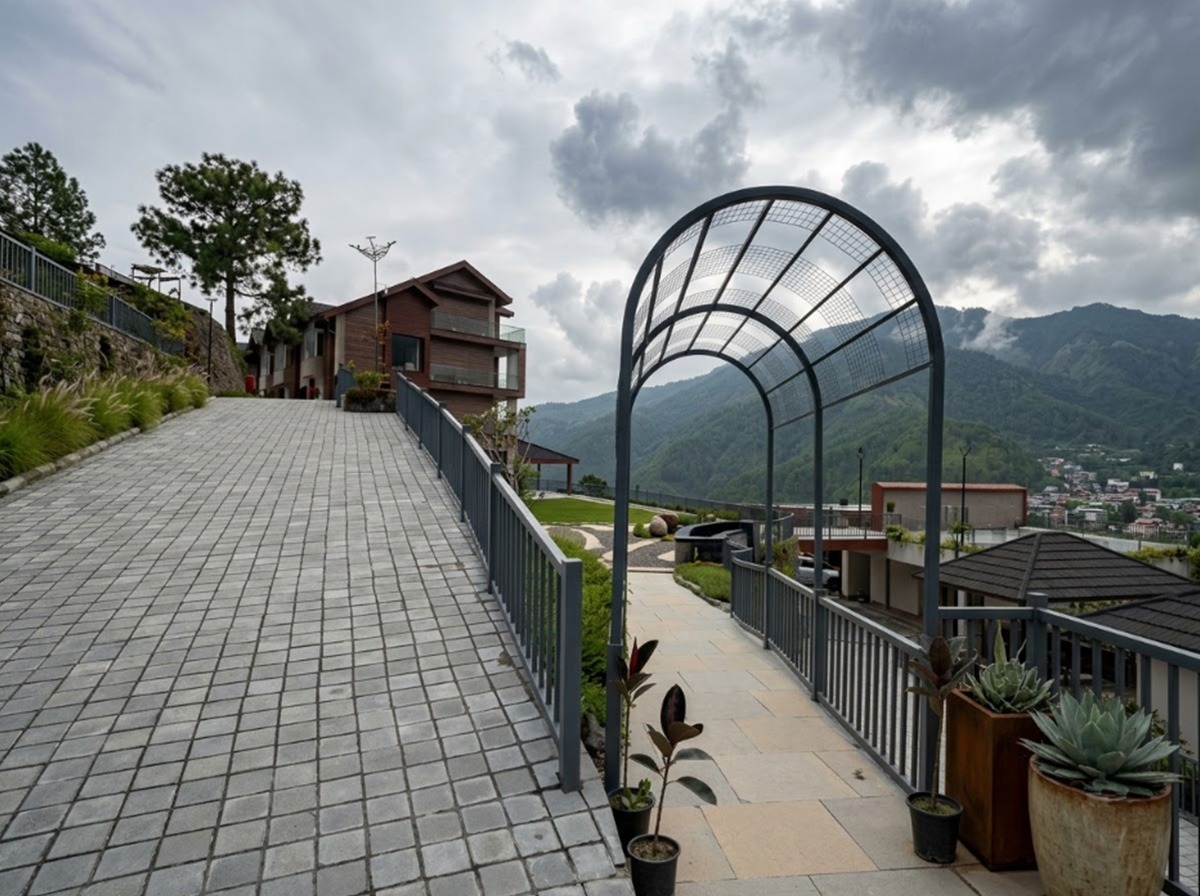
Expansive dual-suite alpine sanctuary with wrap-around sunset terraces and double balconies.
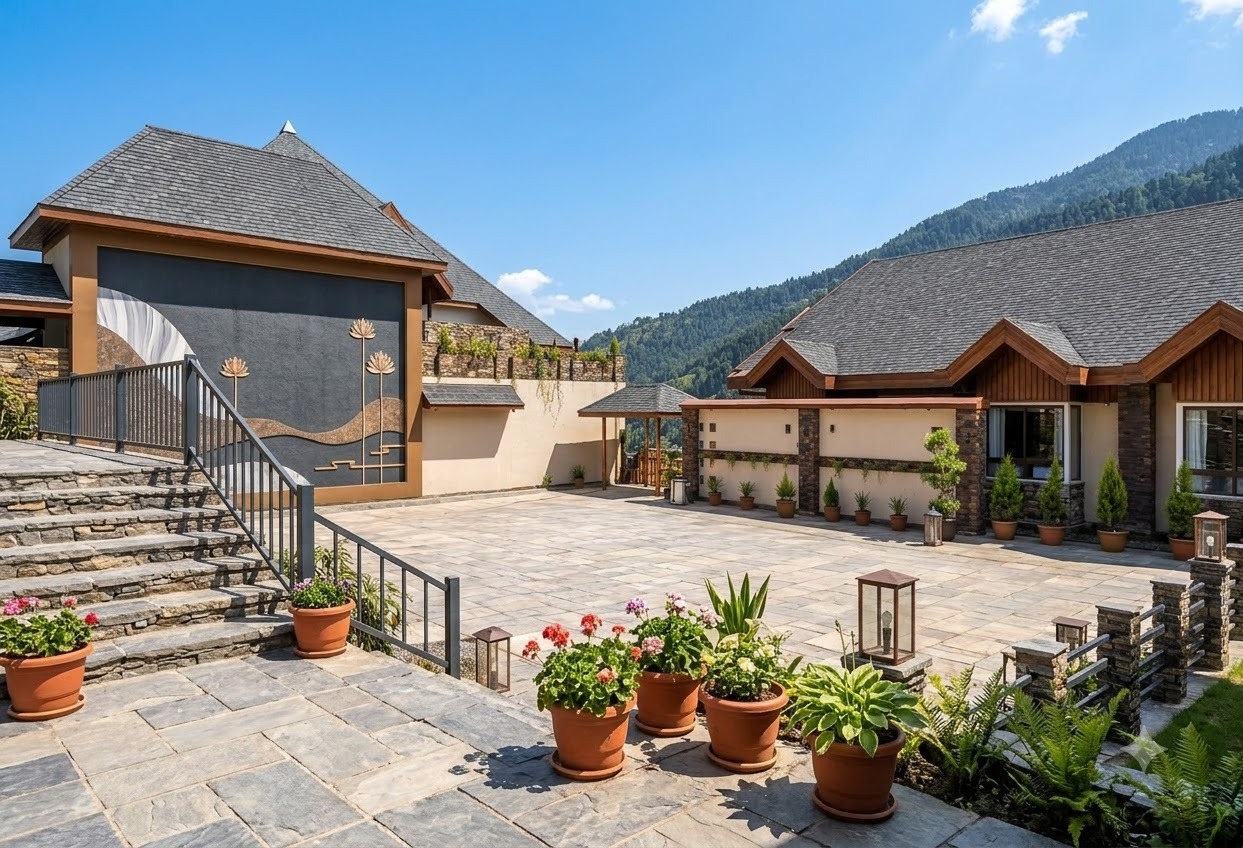
Masterpiece 3-bedroom duplex estate with a double-height ceiling lounge, private wellness deck and private plunge pool.
Everything you need to know before booking your luxury residence.
The estate currently showcases 1 BHK villament, with additional 2 BHK villament and 3 BHK duplex options presented through the residences section.
Yes. You can request a private guided visit through the contact page, and the estate team will coordinate a convenient time with you.
Residents are planned to enjoy landscaped gardens, wellness areas, private decks, security support, concierge-style assistance, and curated lifestyle spaces.
Project documentation, approvals, and title-related details can be reviewed with our sales and legal coordination team during your private consultation.
Buyers can discuss layout preferences, finish palettes, outdoor decks, premium fittings, and selected interior upgrades with the estate team.